March 13, 2011

The final countdown

2 weeks til we move in!!! So I'm sure you're wondering, is it actually ready? Doing quite good but still a few details to get done. Waiting for our glass handrails, which are expected this week and those are necessary to get the occupancy permit by the city so fingers are crossed that it goes off without any glitches. Also still waiting for our 2nd level bathroom vanity counters so our bathroom sinks are not hooked up as well. Other than that, some trim, paint touch ups, the fireplace, some kitchen details and small details with the electrical and plumbing are to be completed (that's all). Hoping to have most of it done this week in order to get this place cleaned up before moving in. Not losing sleep at all over the mess by the way. A lot of you have been asking for more pictures so here's some updates. Most of the finishes are covered due to all the work going on so it's hard to give pictures of the total room. Once it's complete and cleaned up, we plan on posting as much as we can get on camera to share. It's starting to sink in that we really did this. Kinda unbelievable and have I mentioned kinda exhausted?

Some exterior pictures now that it's almost totally complete, just some minor finishing touches are to be done, including the exterior wood screen on the long front window and of course the landscaping which will be done in the spring.

And had to share a pic of the mailbox

Of course we had to share some of Zara's room. Here's her bright wall-she actually picked the colour. Keeping green.
And every girl needs a great closet-especially mine!! Here she is with her new wall to wall Pax system from Ikea.
Ok, I guess mommy needed a closet too. Here's a view from the inside (it's not quite complete yet) This is one third of it from one angle.

Let there be light. It was really exicting seeing the lights go up (and on) Here's a few of the fixtures.
The front entrance globes by day.

And by night

The pendants over the kitchen island
One of the bathroom vanity lights

The hardware.
I love my door handles.

Not just any toilet.
Here's the Bernini dual flush system (keeping green to save water)
The ensuite shower.
Once this is all done I may just stand in those jets for an hour.


Powder room faucet.
Of course our guests deserve nothing less than to wash their hands in a waterfall.

And last but definetely not least, my new baby. The Grohe kitchen faucet. I know alot of you have been asking for pictures of the kitchen and I'll be happy to share the pics once it's complete but here's another little peak at one of the highlights including a piece of the quartz counters (on the island overlooking the great room)
Stay tuned for the finished photos to come!!

February 13, 2011

Sneak peeks

Yes, still alive (and still building). Things have been a little hectic for the past month so I realize I've been neglecting the blog. Big update is we sold our current home (thanks Grapevine-did it in 6 days-and over asking-how about that!!) And we've been moving along with the finishes as we've set our move in date for March 26th-no pressure, really. Even little Z is getting excited now although she has stated that we can't live there yet cause "it's still too scary" since we keep bringing her in the evening with no lights yet. Sprinting to the finish line.
Most of the kitchen cabinets are in (just the cabinets at this point), big portion of the flooring and trim is done and next will be finishing the trim and getting the painters back to do the final coats. It really is a mess in there because there's so much going on at the same time (totally losing sleep) From there, it will be fixtures, closets, bathrooms and lighting left. We are also waiting for our counters, went with the quartz so it takes a month to order. Can we do it??

Because it is such a mess here's some shots of some bits and pieces for now, will have some better ones once it all comes together as the photos truly don't do it justice at this point.

We had our steel stairs fixed so here's a look. The treads will be done in bamboo like the rest of the flooring and the handrail will be glass. The wall to the right is our "great wall". It's done in cement board like the exterior (bringing the outside in) and goes from down in the basement all the way up to the top level. We have it covered to protect it from all the work going on.


Here's a glance at the private roof top patio. Everyone has been asking about it so this is just a little peek-blurry as I took the pic from the inside of the window and obviously lots of snow up there right now. It sits above the great room to the back of the house.

A look at the tile in the ensuite shower

The bamboo flooring going in as we speak

Can't wait to sit back (no really, we can't wait to like sit again) and listen to our surround sound in the great room-had ceiling speakers put in.

A look out towards the front from the upstairs hallway. All sorts of light. Love it.

And just a little preview of the kitchen as we really want to wait to show the finished product. This just gives an idea of the colours and my new toy (our Fisher and Paykel fridge) is covered up to protect it from all the mess. Most of the appliances have been delivered already and are just waiting to be put in place. Very excited.

Almost there. Will try to update some more finished looks soon!

January 3, 2011

Happy New Year...are we there yet???

So we finally have some exciting update photos. Exteriors are just about done, thanks to Todd and his helpers for the amazing job to date.  As you'll see, there's still detailing to complete and we're waiting for our garage door but we can now see the light. Drywall is almost done and painting is set to start next week, then finishes. Lots accomplished over the holidays, more money spent...what budget?

Front views


Side detail


Back view


December 12, 2010

On the outside

So exteriors have been moving along. But we did have another small delay, this time due to an unfortunate batch of faulty material (no stress at all). We're expecting a new delivery this week and in the meantime they've been working with the product we have. Here's a couple exterior views, one from the back and one from the side of the house giving an idea of the 3 different materials we're using (metal siding, cement board and wood siding). Hope to have a front photo soon since that's the last elevetion they'll complete.


Yay for walls

Drywall has begun. We finally have walls! It's so great to see it really start to look like home (was starting to give up hope for a while there-been one looong process)
Here's a couple photos of the interior.

This one is looking towards our kitchen to the right and dining room to the back with all the windows.


And here's the same view of the great room towards the front of the house from the previous post (with drywall) Getting there!!

November 28, 2010

Progress Report

So here's the latest developments...
Exterior finishes have been a slow start but we seem to finally be moving. Here's the look of the metal siding we're doing in the back of the house.


A view from our bedroom balcony.


What are you doing on the roof mommy??


And insulation is almost done-roofs are done in spray foam insulation as you can see in the ceiling in the photo below. Drywall should be starting soon. This is the view from the great room towards the front of the house. Take a good look folks cause this is the messiest you'll ever see my home! Will try to update soon.

November 13, 2010

A lesson on Nichiha fiber cement board

Everyone has been asking what the exterior finishes will be and whenever we say “cement board” we continue to see the question mark on people’s faces. The photo attached shows what it looks like (we're finally starting the exterior finishes...slowly) But here’s a quick explanation. The Nichiha product we’ve chosen to use is basically large panels which are made up of cement, water and fly ash (which acts as the binding product).  

What is Fly Ash? Here’s the description from the product information “Fly ash is a recycled post-consumer waste by-product produced from coal burning power plants. The ash is collected as it “flies” out of the smoke stack and is then typically sent to a landfill. However, environmentalists and engineers urge the reuse of fly ash. Nichiha understands the benefits of fly ash reuse and after years of product development research, the company now incorporates fly ash into the composition of its fiber cement siding products. Through this process, Nichiha is able to divert more than 66,000 tons of ash per year from being dumped in landfills.”

So not only does it look good, it’s sustainable too. 
Can’t wait to see what it’s finally gonna look like once it’s complete.  

As for progress, we've been waiting to start the exterior because of problems with our product orders (needless to say we're a little unimpressed with one of our suppliers right now). All the rough ins are complete, stair frames are in and the next inspection is due to take place this week so we can start insulation. Baby steps. Hope to have some better pics of the exterior soon.


October 11, 2010

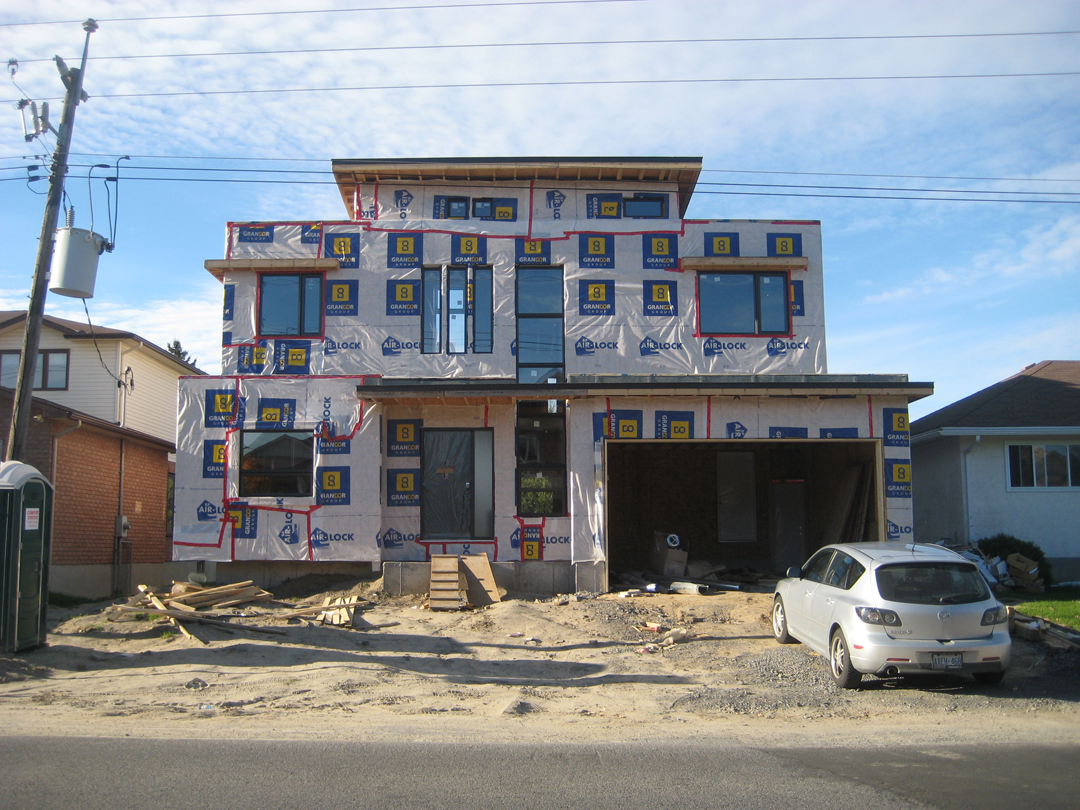
Wrap it up

We apologize that it's taken so long to post an update. Especially to our loyal followers (or should I say follower-Terry :).  Not sure if you've noticed but we've been a little busy. Still busy picking out finishes (nothing says love like fighting over faucets). Thanks to Rona for their kick-ass sale on bamboo flooring we're the proud owners of a lot of bamboo (thank goodness it's so renewable).  Rough-ins are almost complete for the mechanical and plumbing. As you can see by the pics the exterior wrap is just about done. Huge peace of mind to get the house sealed although ironic now that we get it sealed, the never ending rain has come to a stop. And little Zara is now losing her patience saying "mommy, this house is taking too long".  Next steps to take place, exterior finishes, electrical and insulation. Will try to post soon.